What are the minimum dimensions of a bathroom in a residence in CA?
Sep/17/2026 44What are the minimum dimensions of a bathroom in a residence in CA?
Planning a bathroom renovation often starts with a single, urgent layout question: How small can this space actually be while remaining functional, comfortable, and up to code?
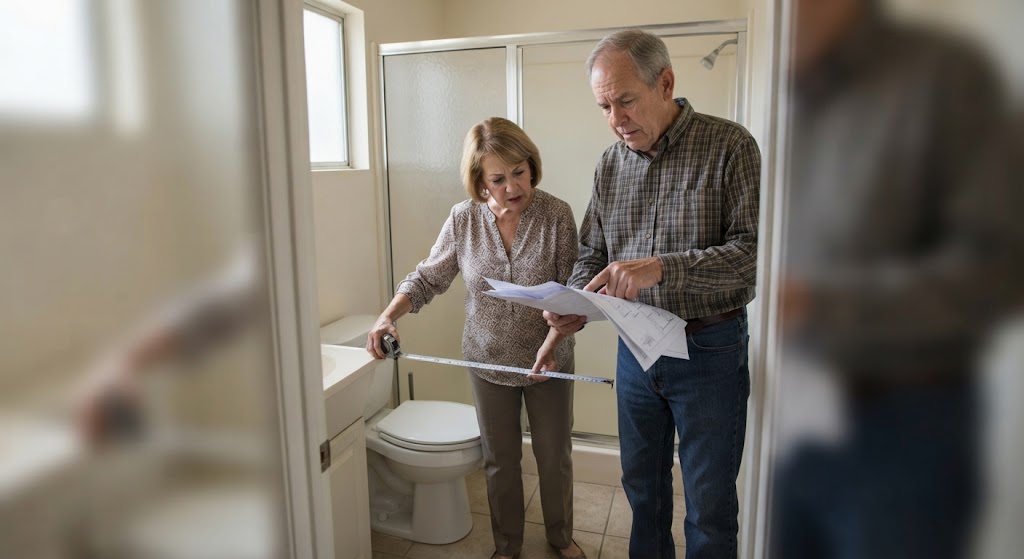
Whether you are looking to carve out an extra powder room under a staircase, update a compact guest bath, or reconfigure a master suite, space constraints can feel overwhelming. If you are researching minimum dimension standards—such as the widely referenced California Plumbing and Building Codes—or figuring out how those guidelines apply to your home right here in Nevada, getting your measurements right early is crucial.
Miscalculating clearances for toilets, vanities, or showers leads to expensive structural adjustments, failed inspections, and daily inconvenience. This comprehensive bathroom remodeling guide walks you through real-world minimum dimensions, building code basics, cost factors, and critical considerations for Nevada properties.
What Are the Minimum Dimensions for a Residential Bathroom?
When evaluating bathroom sizes, building professionals look at two distinct categories: functional floor area (the physical footprint) and clearance dimensions (the open space around individual fixtures).
While specific code requirements depend on your local municipality, most standards across Nevada and California derive from the International Residential Code (IRC) and the Uniform Plumbing Code (UPC).
Minimum Size Requirements by Bathroom Type
- Half-Bathroom (Powder Room): Requires a minimum of 11 to 15 square feet. A standard layout measures 3 feet wide by 4 feet to 5 feet long. This provides just enough room for a single toilet and a small wall-mounted or pedestal sink.
- Three-Quarter Bathroom (Toilet, Sink, Shower): Requires a minimum of 26 to 30 square feet. A typical compact layout is 5 feet by 6 feet, accommodating a standard 30-inch by 30-inch shower stall alongside the vanity and toilet.
- Full Bathroom (Toilet, Sink, Shower, and Tub): Requires a minimum of 36 to 40 square feet. The most common classic footprint is 5 feet by 8 feet, which neatly fits a standard 60-inch bathtub against the far wall.
Critical Code Clearances Every Homeowner Must Know
Even if your overall floor area seems sufficient, a inspector will evaluate your space based on clearance distances between fixtures and surrounding walls.
1. Toilet Clearances
- Side-to-Side: The center point of the toilet must sit at least 15 inches away from any side wall, partition, or adjacent vanity. This creates an absolute minimum total width clearance of 30 inches.
- Front Clearance: There must be at least 21 inches of clear space in front of the forward edge of the toilet bowl. Designing for 30 inches is strongly recommended for comfort.
2. Shower and Tub Clearances
- Minimum Shower Footprint: The absolute minimum interior area for a shower stall is 900 square inches, which translates to a 30-inch by 30-inch interior square.
- Shower Ceiling & Clearance: The interior shower space must maintain that 30-inch diameter up to a height of 70 inches above the drain. In front of the shower door opening, code requires a minimum clearance of 24 inches.
3. Vanity and Sink Clearances
- Centerline Clearance: Like toilets, the centerline of a single sink fixture requires a minimum of 15 inches of side clearance from side walls.
- Front Clearance: Code requires a minimum of 21 inches in front of the sink basin edge, though 30 inches allows comfortable standing room.
Why Do CA Codes Matter to Nevada Homeowners?
Homeowners in Nevada—especially across Clark County, Washoe County, and the Las Vegas Valley—often ask why California building standards (Title 24 and CA Plumbing Code) come up during layout discussions.
California enforces strict energy, water-conservation, and structural codes. Nevada authorities adopt modified versions of the Uniform Plumbing Code (UPC) and International Residential Code (IRC). Because major West Coast architecture and manufacturing hubs align with California guidelines, many regional contractors use these codes as baseline design rules.
Applying these strict spatial guidelines ensures your home remains comfortable, passes municipal inspections, and maintains strong resale value when placed on the market.
How Nevada’s Environment Impacts Your Bathroom Renovation
Designing a compact or expansive bathroom in Nevada requires adjustments for regional environmental factors.
- Humidity Control & Ventilation: Nevada’s air is dry, but moisture trapped inside a small, sealed bathroom accelerates mold growth and drywall decay. Installing a high-CFM (cubic feet per minute) exhaust fan vented directly outdoors is essential.
- Hard Water Mineral Build-up: Nevada water features high levels of dissolved minerals. In tight shower stalls, hard water spotting on glass doors and scale build-up inside plumbing valves occurs quickly. Plan for integrated water conditioning or heavy-duty finish choices like brushed nickel or matte black.
- Thermal Expansion & Material Selection: Extreme outdoor temperature fluctuations cause rapid expansion and contraction in home framing. Subfloors in small bathrooms require proper tile underlayment membranes (such as uncoupling mats) to prevent floor tile cracking over time.
Can You DIY a Small Bathroom Layout Change?
When facing spatial constraints, moving a wall or adjusting fixture placement by just a few inches seems like a quick weekend project. However, bathroom reconfigurations carry distinct technical risks.
What You Can Realistically DIY
- Replacing surface fixtures (vanities, light fixtures, faucets) in their exact existing positions.
- Applying fresh paint, installing wainscoting, or hanging mirrors.
- Swapping out showerheads and surface accessories.
When to Call a Licensed Contractor
- Relocating Drain Lines: Moving a toilet flange even 3 inches requires opening subfloors, re-routing 3-inch or 4-inch DWV (drain-waste-vent) lines, and ensuring correct slope drop per foot.
- Framing and Wall Removal: Modifying walls to expand a bathroom footprint requires identifying load-bearing points and electrical chase routes.
- Waterproofing Enclosures: Improperly sealed shower pans and tile backer boards are the leading cause of hidden subfloor rot and mold behind tile walls.
Estimated Costs for Nevada Bathroom Remodeling
Costs vary significantly based on project scope, room size, material grades, and structural changes.
|
Project Scope |
Average Cost Range |
Typical Timeline |
|---|---|---|
|
Minor Cosmetic Refresh |
$5,000 – $10,000 |
1 to 2 Weeks |
|
Mid-Range Remodel |
$12,000 – $25,000 |
2 to 4 Weeks |
|
Major Layout Change |
$28,000 – $50,000+ |
4 to 7 Weeks |
Key Factors Driving Remodel Costs
- Plumbing Relocation: Keeping fixtures in their original footprint saves thousands of dollars. Relocating toilets, drains, and supply lines adds significant labor and permitting costs.
- Tile & Waterproofing: High-end custom tile work, decorative niches, and custom pan construction require dedicated labor hours.
- Electrical Upgrades: Upgrading old wiring, adding dedicated GFCI circuits, or recessed ceiling lighting requires a licensed electrician.
- Permit Fees: Local Nevada building department fees vary based on total job valuation and inspection schedules.
Practical Bathroom Remodel Tips for Small Spaces
If your renovation involves minimum code dimensions, these practical design strategies maximize comfort and usable floor area:
- Opt for Pocket Doors: Standard swinging doors consume 8 to 10 square feet of usable room space through their swing arc. Replacing a traditional hinged door with a sliding pocket door instantly frees up floor area.
- Utilize Wall-Hung Fixtures: Wall-hung toilets (with concealed in-wall tanks) and floating vanities open up visible floor space, making compact rooms feel larger and easier to clean.
- Install Glass Shower Panels: Solid shower walls or dark curtains cut small rooms in half visually. Frameless glass panels maintain line-of-sight across the entire room.
- Recess Storage Cabinets: Utilize space between wall studs by framing recessed medicine cabinets and shower niches directly into the wall cavity.
How to Choose the Right Nevada Contractor
Hiring a reliable, licensed contractor protects your financial investment and ensures structural safety.
What to Verify Before Hiring
- Active Nevada State Contractors Board (NSCB) License: Verify that your contractor holds an active C-1 (Plumbing and Heating) or B-2 (Residential and Small Commercial) license with an adequate monetary limit.
- Insurance Coverage: Confirm active general liability and worker’s compensation insurance coverage.
- Local Permitting Familiarity: Ensure the contractor regularly pulls permits in your specific city or county jurisdiction.
Questions to Ask Potential Contractors
- Will this proposed layout meet all local residential code clearance requirements?
- Does your bid include permit fees and municipal inspection management?
- What waterproofing system do you install behind shower tile?
- How do you handle unforeseen plumbing or structural issues discovered during demolition?
- What is the estimated schedule from demolition to final walkthrough?
Mistakes Homeowners Should Avoid
- Ignoring Ventilation Requirements: Omitting an exhaust fan leads to moisture accumulation, peeling paint, and mold growth inside wall cavities.
- Measuring Without Factoring Drywall and Tile Thickness: Rough framing measurements differ from finished wall measurements. Failing to account for 1/2-inch drywall plus tile and mortar thickness can result in fixtures failing code clearance by fractions of an inch.
- Sacrificing Storage for Aesthetics: Ensure your design incorporates adequate vanity storage or wall-mounted shelving for daily essentials.
- Failing to Pull Permits: Unpermitted layout modifications complicate future home sales, result in fines, and force costly re-work if work fails code standards.
Frequently Asked Questions
What is the smallest code-compliant full bathroom size?
The smallest standard footprint for a full bathroom containing a toilet, vanity, and shower/tub combination is 5 feet by 8 feet (40 square feet). With specialized compact fixtures and a corner shower stall, three-quarter bathrooms can fit into footprints as small as 26 to 30 square feet.
Can a residential bathroom door open inward over the toilet?
Building codes allow bathroom doors to swing inward as long as the door swing path does not physically strike or collide with plumbing fixtures. However, maintaining clear clearance in front of fixtures makes outward-swinging or sliding pocket doors preferable in tight layouts.
How much space do you need between a toilet and a shower?
Building code requires a minimum distance of 15 inches from the centerline of the toilet to the outer edge of a shower stall or glass enclosure. For optimal comfort, a clearance distance of 18 inches or greater is recommended.
Do I need a permit to remodel my bathroom in Nevada?
Cosmetic updates such as replacing light fixtures, painting, or swapping out an existing vanity in the same location generally do not require a permit. However, moving plumbing supply lines, altering drain locations, relocating electrical outlets, or removing walls requires a permit from your local building authority.
How long does a typical bathroom remodel take from start to finish?
A cosmetic refresh takes 1 to 2 weeks, while a full mid-range bathroom renovation typically lasts 3 to 5 weeks. Major structural overhauls involving layout changes, permit approvals, and custom tile installations take 5 to 8 weeks.
Ready to Update Your Bathroom Layout?
Getting exact layout measurements and fixture clearances right requires professional expertise. If you are planning a bathroom renovation in Nevada, speak with a qualified local contractor to discuss your project, review code requirements, and get an accurate estimate for your home.
Please visit us here to find Find top-rated service pros for your project or call us at 1 (888) 646-7358!